
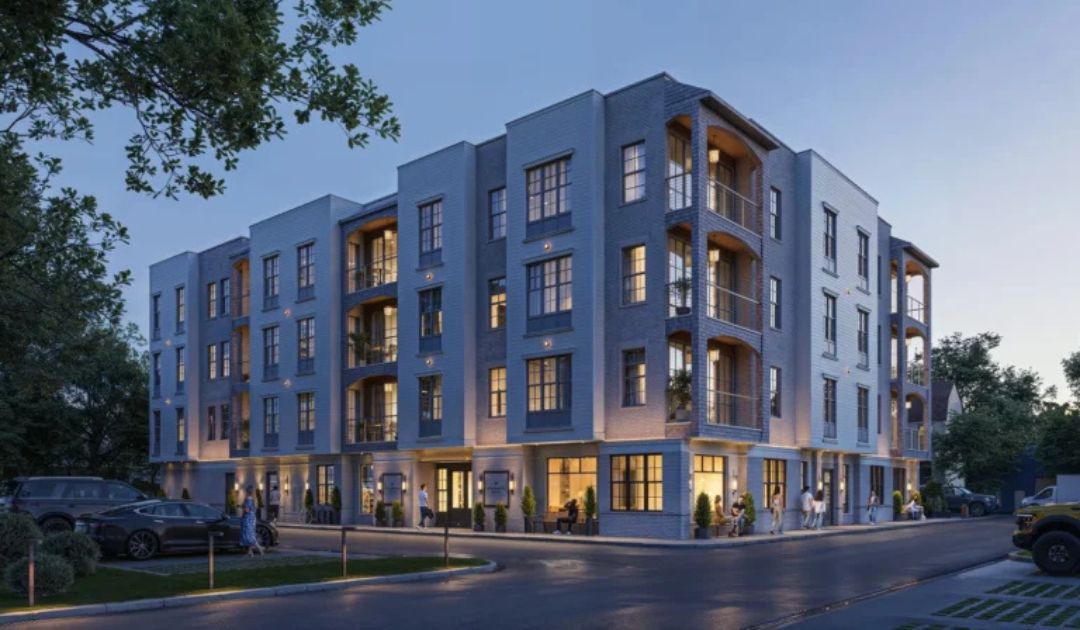
A four-story mixed-use building is coming to 1005, 1007, 1011, and a portion of 1043 E Willow Grove Avenue in Glenside/Wyndmoor in late summer 2027.
The development includes 21 apartment units, 2,500 sf of office space, and 2,510 sf of retail space. The developer, J34 Development, LLC of Wyndmoor, will consolidate the vacant barber shop (Gentlemen’s Preference), dry cleaner (Sevan Cleaners), dog training buildings (Suburban Dog Training Club), and an unimproved parcel.
The Springfield Township Planning Commission discussed J34 Development’s proposal in February. The proposal was approved by the Springfield Township Zoning Hearing Board in August 2025.
According to a recent real estate listing, 2,000 sf of first-floor retail space is available for lease on June 1, 2027.
From the retail description:
Introducing Pennswalk, an exciting new mixed use development coming to the desirable Wyndmoor area with anticipated delivery in late summer 2027. This thoughtfully designed property will feature 21 luxury condominium residences above well positioned commercial space, offering a built in customer base and consistent foot traffic in an upscale residential setting.An established veterinary tenant has already secured 3,000 square feet of the building, leaving one prime commercial space available for lease. The available commercial space consists of approximately 2000 square feet and is ideally suited for a variety of uses including office, boutique retail, wellness, or service oriented businesses that complement the surrounding community. This is a rare opportunity to establish your presence in a brand new, high quality building in a sought after location. The property will offer ample on site parking spaces located at the rear of the building, providing convenience and accessibility for both clients and employees. Its location combines strong visibility with a neighborhood feel, making it an appealing destination for businesses looking to grow in a vibrant and evolving area. Ownership is seeking long term tenancy and welcomes inquiries from qualified tenants. Please contact the listing agent for additional details including lease terms and pricing.
More details about the project can be found here. The building’s layout is below:
For all the latest news, follow us on Facebook or sign up for Glenside Local’s “Daily Buzz” newsletter here.
Rendering: J34 Development